Take-off and plans

Measure once, and every quote and job for that enquiry uses it.

The take-off

Room by room, as it is now and as it will be (rooms joined or split, the before and after kept): lengths, widths, heights, nooks and L shapes, doors and windows, levels. Tiling zones with your tile sizes and boxes, linings and trims, brickwork, piers, concrete and reo, materials and your own figures with formulas. Type over any figure by hand. Cards or a table, sizes in mm, m or mixed, a spreadsheet in and out.

Why it helps: A quote line takes its quantity from the take-off, and when the take-off changes the quote offers to catch up.

In Better Reno: An enquiry → Take-off · Settings → Take-off

Better Reno takes care of

  • Measured once: every quote, variation and job for the enquiry uses the same take-off, and stays in step with it.
  • Remembers rooms as they are now and as they will be, when rooms are joined or split.
  • Works out tiles in boxes with your waste, linings and trims, waterproofing, bricks, concrete and reo.
  • Marks figures you typed over by hand, and puts them back to the worked-out figure in one click.
  • Warns when something on a room looks wrong, with a “Show me”.
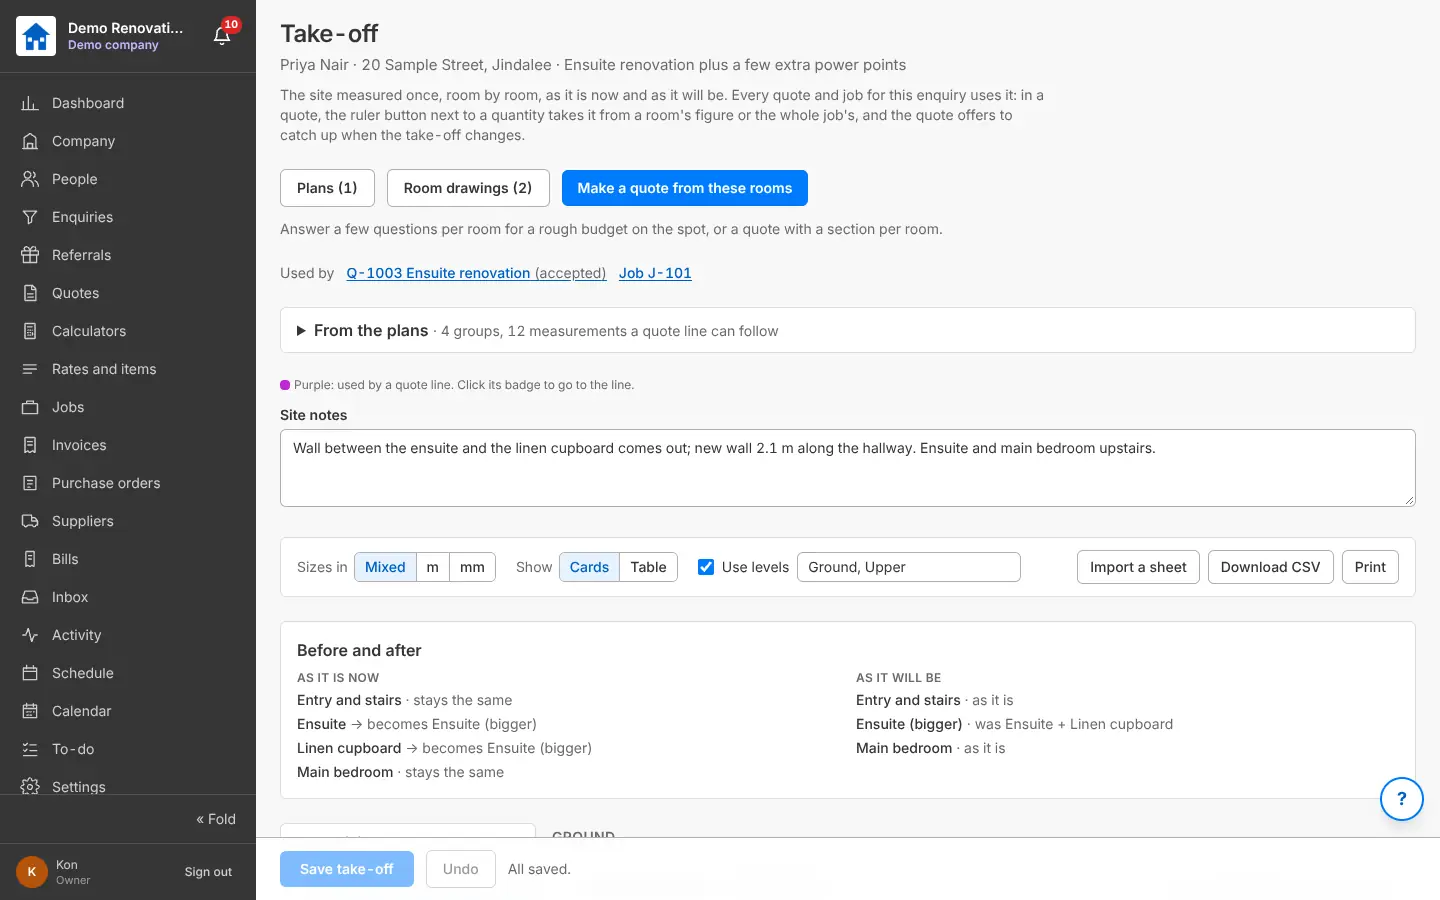
The take-off: plans, room drawings, before and after, site notes
The take-off: rooms as they are now and as they will be.

Measuring the PDF plans

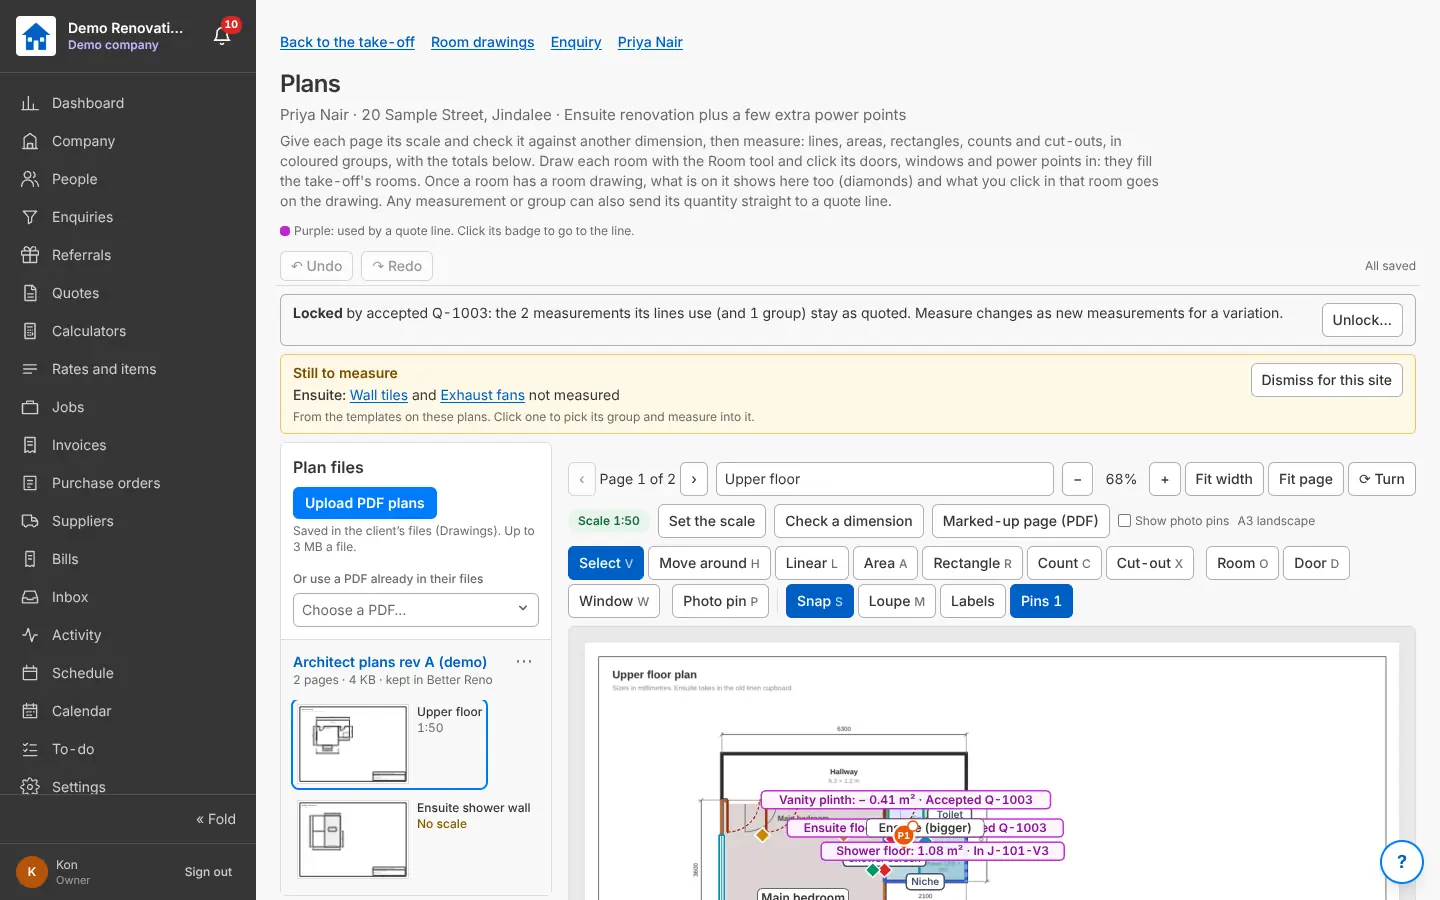
Upload the client’s PDF plans, set the scale and check it against a printed dimension, then measure lines, areas, rectangles, counts and cut-outs in coloured groups. Draw each room and its doors and windows: the room fills in the take-off. Photo pins from site, a marked-up page as a PDF, a new revision of the plans with the changes shown, and the plans locked once the quote is accepted.

Why it helps: No scale ruler, no printing: quantities straight off the drawings.

In Better Reno: A take-off → Plans

Better Reno takes care of

  • Fills the take-off’s rooms and counts from what you measure and draw on the plans.
  • Checks the scale against a second printed dimension before you rely on it.
  • Shows what changed when the client sends a new revision of the plans.
  • Locks the measurements an accepted quote used: a change becomes a variation, never a silent change to the job.
  • Lists what is still to measure, and keeps the plans in the client’s Drawings folder.
  • Snaps to corners and lines, and zooms in with a loupe for exact points.
The PDF plans with the scale, measuring tools and measured rooms
Measuring straight from the client’s PDF plans.

The room designer: 2D and 3D

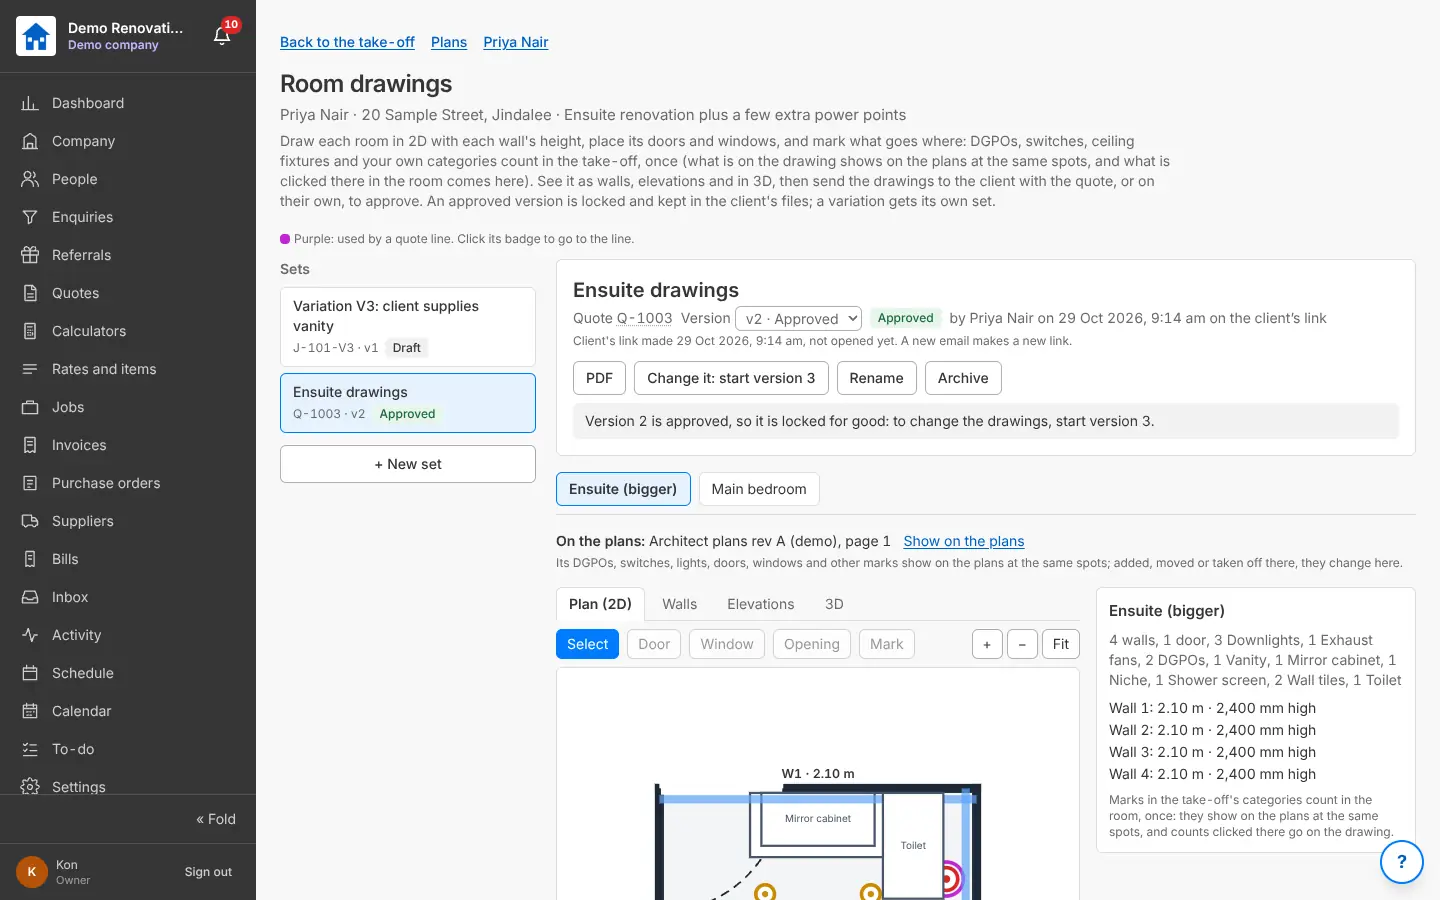
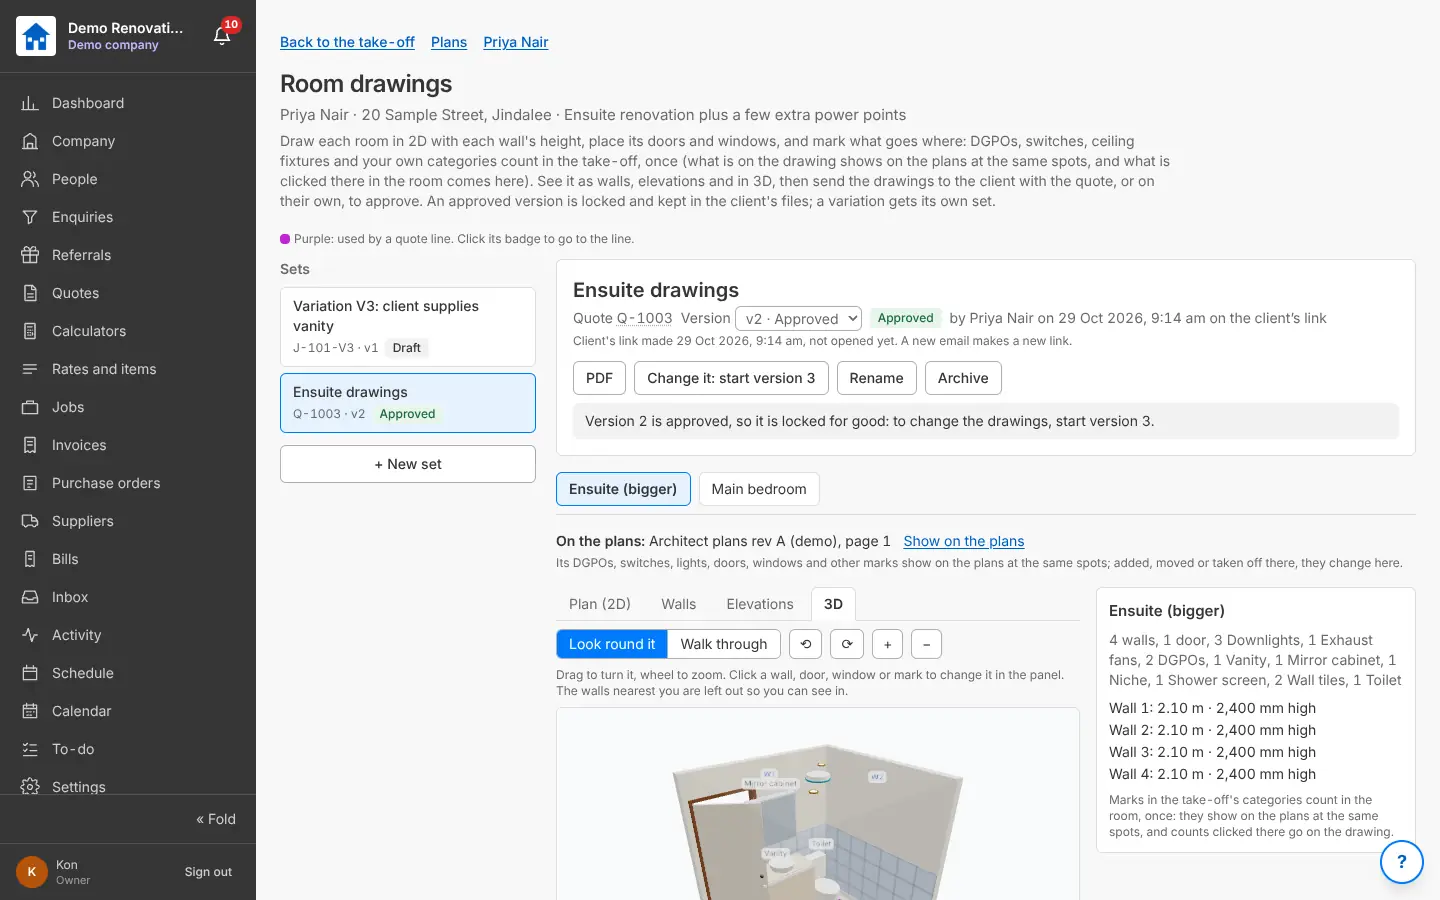
Each room in 2D: walls with their heights (raked walls too), doors, windows and openings, and marks for what goes where (power points, switches, downlights, the vanity, the toilet, a niche). Each wall as an elevation, and the whole room in 3D drawn by Better Reno. What is drawn counts in the take-off.

Why it helps: The client sees what they are getting, and you count from the same drawing.

In Better Reno: A take-off → Room drawings

Better Reno takes care of

  • Counts what you draw into the take-off (power points, downlights, fans, the vanity, the toilet).
  • Draws the elevations and the 3D room by itself from the plan.
  • Handles raked walls and ceilings, and warns when something in the drawing does not add up.
  • Flags a room drawn to a different size from the PDF, and keeps it only when you say so.
The room designer in 2D with walls, door, toilet and marks
The room drawn in 2D: walls, doors, windows and what goes where.
The same room in 3D
The same room in 3D, drawn by Better Reno.

Clients approve the drawings

Send a set of room drawings to the client on their link (with the quote or on its own). They approve it or ask for changes; an approved version is locked and a copy is kept in their files. A variation gets its own set.

Why it helps: A signed-off layout before anything is ordered.

In Better Reno: Room drawings → Send for approval

Better Reno takes care of

  • Locks an approved version, and starts a new version for any change after that.
  • Keeps a copy of the approved drawings in the client’s files.
  • Gives each variation its own set of drawings.

Take-off templates and the missing check

Save your usual set of measurements as a take-off template. The missing check lists what a template expects but nobody measured yet (wall tiles not measured, exhaust fans not counted), so nothing is left off the quote.

Why it helps: Fewer forgotten items, fewer variations you eat.

In Better Reno: Plans → Still to measure

Better Reno takes care of

  • Fills a new take-off from your template’s set of measurements in one click.
  • Lists what the quote needs that nobody measured yet, before the quote goes out.
  • Warns about rooms drawn at a custom size that differs from the plans.

Would Better Reno suit your business?

Better Reno is used by invited builders for now. Email us about your business and we will set you up with your own company (and a demo to try it on).

Ask for an invite

Opens an email to [email protected]. Nothing is kept on this page.